
Attic Ventilation for Ohio Roofs: Intake, Exhaust, and Warning Signs
How soffit and ridge vents work together, what balanced means, and how to tell when your attic is not breathing.
In July, the attic over a Northwest Ohio home can bake the shingles from underneath while the sun bakes them from above. In January, the same attic can fill with moisture from the house that freezes on the underside of the roof deck and drips back down when it thaws. Attic ventilation is what keeps both from happening.
Call (419) 799-7778Last updated: October 29, 2026
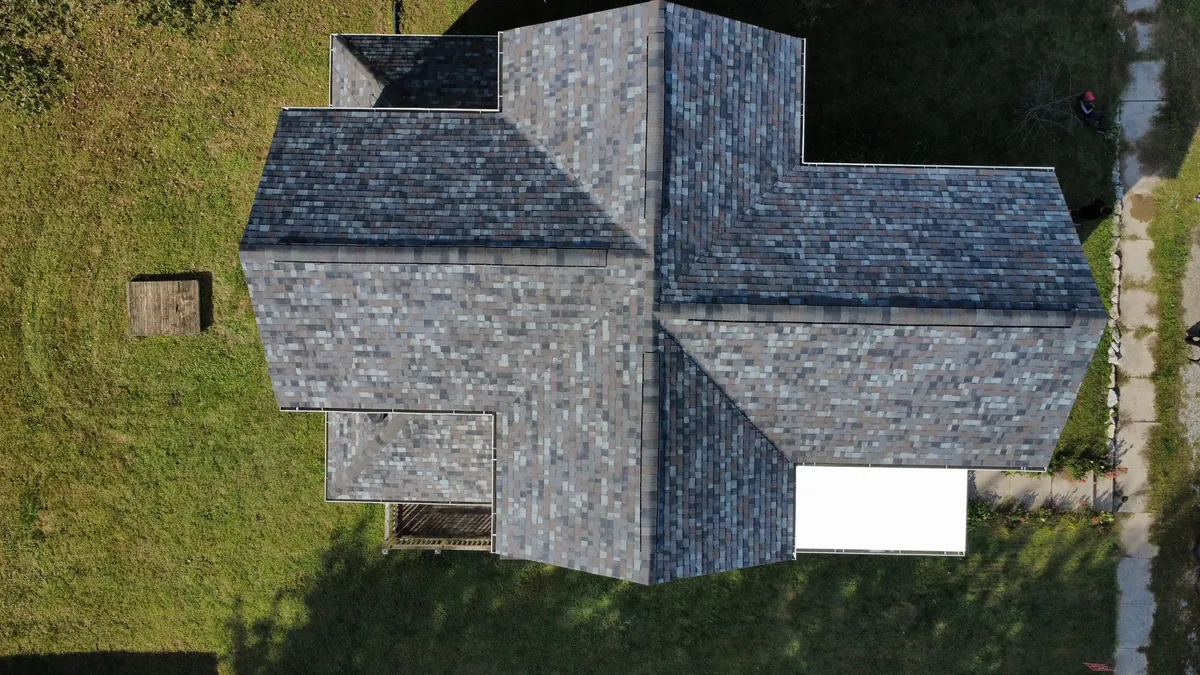
Good attic ventilation is a balanced system: intake vents low at the soffits and exhaust vents high at or near the ridge, so outside air flows in at the eaves, moves up along the underside of the roof deck, and leaves at the top. It keeps the attic close to the outdoor temperature, which protects the shingles in summer and helps prevent condensation and ice dams in winter. Dark staining on the underside of the deck and a musty smell in the attic are the most common signs it is not working.
How attic ventilation works.
An attic vents the same way a chimney draws. Warm air rises and leaves through openings near the peak of the roof, and that pulls cooler outside air in through openings low at the eaves. Cold air comes in at the soffits, moves up along the underside of the roof deck, and leaves at the ridge. Nothing has to be powered for this to work on a properly built roof.
Two things have to be true for that airflow to happen:
- There has to be a way in and a way out. Exhaust vents with no intake below them have nothing to pull from, and intake with no exhaust above it just lets air sit.
- The path between them has to be open. Air coming in at the soffit needs a clear channel past the insulation and up between the rafters. Rafter vents, also called insulation baffles, hold the insulation back and keep that channel open.
The goal is an attic that stays close to the outdoor temperature: in summer that carries off heat, and in winter it carries off moisture from the house and keeps the deck cold enough that snow does not melt from below.
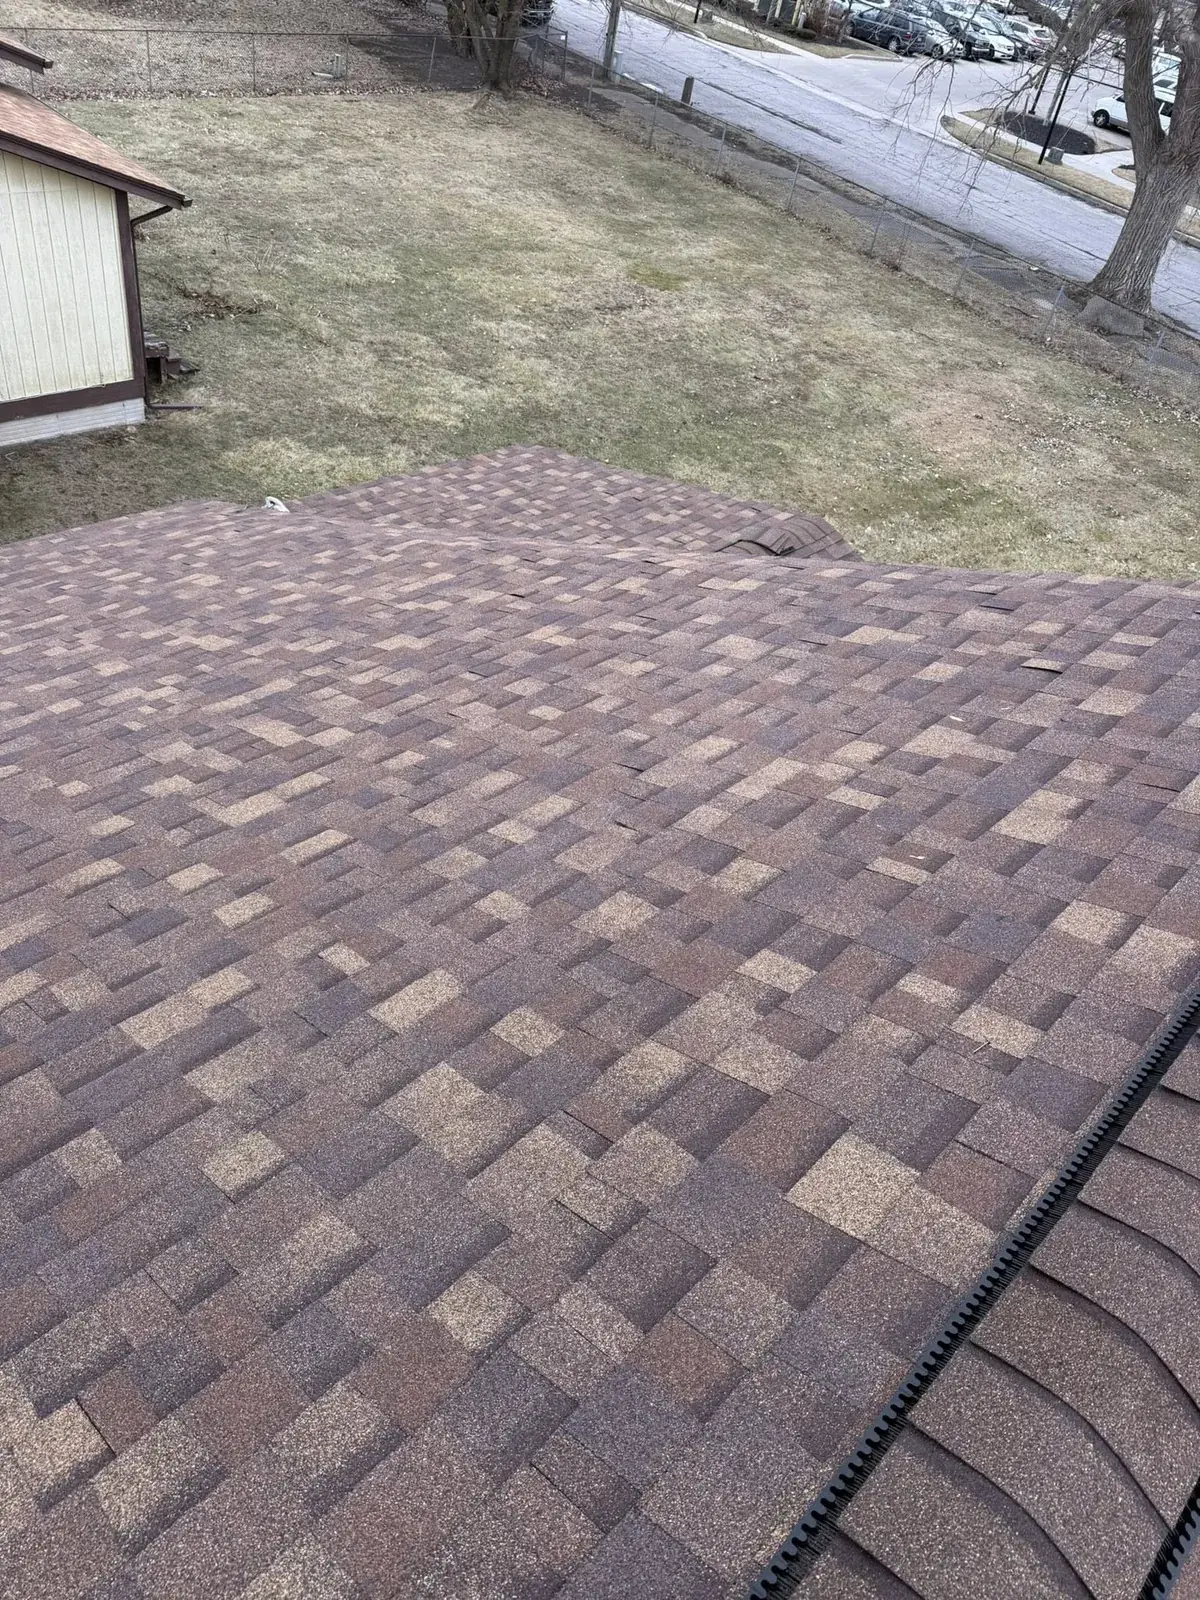
Intake: the soffit side of the system.
Intake is the half of the system that fails most often. On most houses around Napoleon and the rest of Northwest Ohio, intake comes through the soffit, the underside of the roof overhang. It usually takes one of these forms:
- Vented soffit panels: vinyl or aluminum soffit with small perforations across the whole underside of the overhang. This is the most common setup on homes built or re-sided in the last few decades.
- Individual soffit vents: rectangular or round vents cut into a solid wood or plywood soffit every few feet. Common on older homes.
- Edge or drip-edge style intake: vents built into the roof edge for houses with little or no overhang, where there is no soffit to vent through.
Where intake goes wrong
The most common problem is insulation pushed into the soffit area. When blown-in insulation is added to an attic without baffles, it often fills the space at the eaves and closes off the intake completely. ENERGY STAR calls blocking the flow of air at the eaves the most common mistake homeowners make when insulating.
A few other things we find on older homes:
- Perforated soffit panels installed over the original solid wood soffit, with no holes ever cut in the wood behind them, so the vented panel is decoration only.
- Soffit vents painted shut over several repaints, or packed with old wasp nests and debris.
If you go into your attic on a sunny day and look toward the eaves, you should see light coming in along the edges. If the insulation runs tight to the roof deck at the eaves and the space is dark, the intake is probably blocked.
Exhaust: ridge vents and off-ridge vents.
Exhaust vents sit high on the roof where the warmest air collects. The common types:
- Ridge vent: a continuous vent along the peak, covered with ridge cap shingles so it blends in. A slot is cut in the decking along the ridge, and air leaves through the vent along its whole length. On a roof with a long ridge, this is usually the most even way to exhaust an attic.
- Off-ridge vents: low-profile static vents mounted on the roof slope just below the peak. These are the answer on hip roofs and cut-up roofs that do not have enough straight ridge for a ridge vent to do the job.
- Turbines and powered fans: spinning wind turbines, common on older homes, and electric or solar fans on the roof or in a gable.
- Gable vents: louvered vents in the end walls of the attic, common on farmhouses and older two-story homes.
Every roof we install gets a ridge vent or off-ridge ventilation, and which one depends on the shape of the roof.
Mixing exhaust types causes problems
More vents is not always more ventilation. When an attic has two different kinds of exhaust, such as a ridge vent plus gable vents or a ridge vent plus a powered fan, the vents can draw air from each other instead of from the soffits. Air comes in one exhaust vent and goes out the other, and the lower part of the attic near the eaves barely moves. When we add a ridge vent to a house that had gable vents or turbines, we deal with the old exhaust at the same time so the system works as one.
Powered fans have their own catch. If the soffit intake is blocked or the attic floor is not sealed well, ENERGY STAR notes a fan can pull conditioned air up out of the house through gaps in the ceiling, which raises cooling costs instead of lowering them.
What balanced ventilation means.
Balanced means the intake at the bottom of the attic can supply the exhaust at the top. When the two are out of balance, the system does not move air the way it should:
- Too much exhaust, too little intake: the exhaust vents pull from wherever they can, which often means from inside the house through gaps around light fixtures, the attic hatch, and plumbing and wiring holes. That brings warm, moist house air into the attic, the opposite of what you want in winter.
- Plenty of intake, too little exhaust: air comes in at the eaves but has nowhere to go, so heat and moisture build up near the peak.
When intake and exhaust are out of balance, warm air sits against the deck and melts the snow unevenly, and that is when ice dams start. Building codes set a minimum amount of vent area based on the size of the attic, but the right setup for a specific house depends on its roof shape, how much soffit it has, and what is already there. On our jobs, ventilation gets calculated for the actual attic, not a formula from the supply house, and we balance the ridge or off-ridge exhaust with the soffit intake.
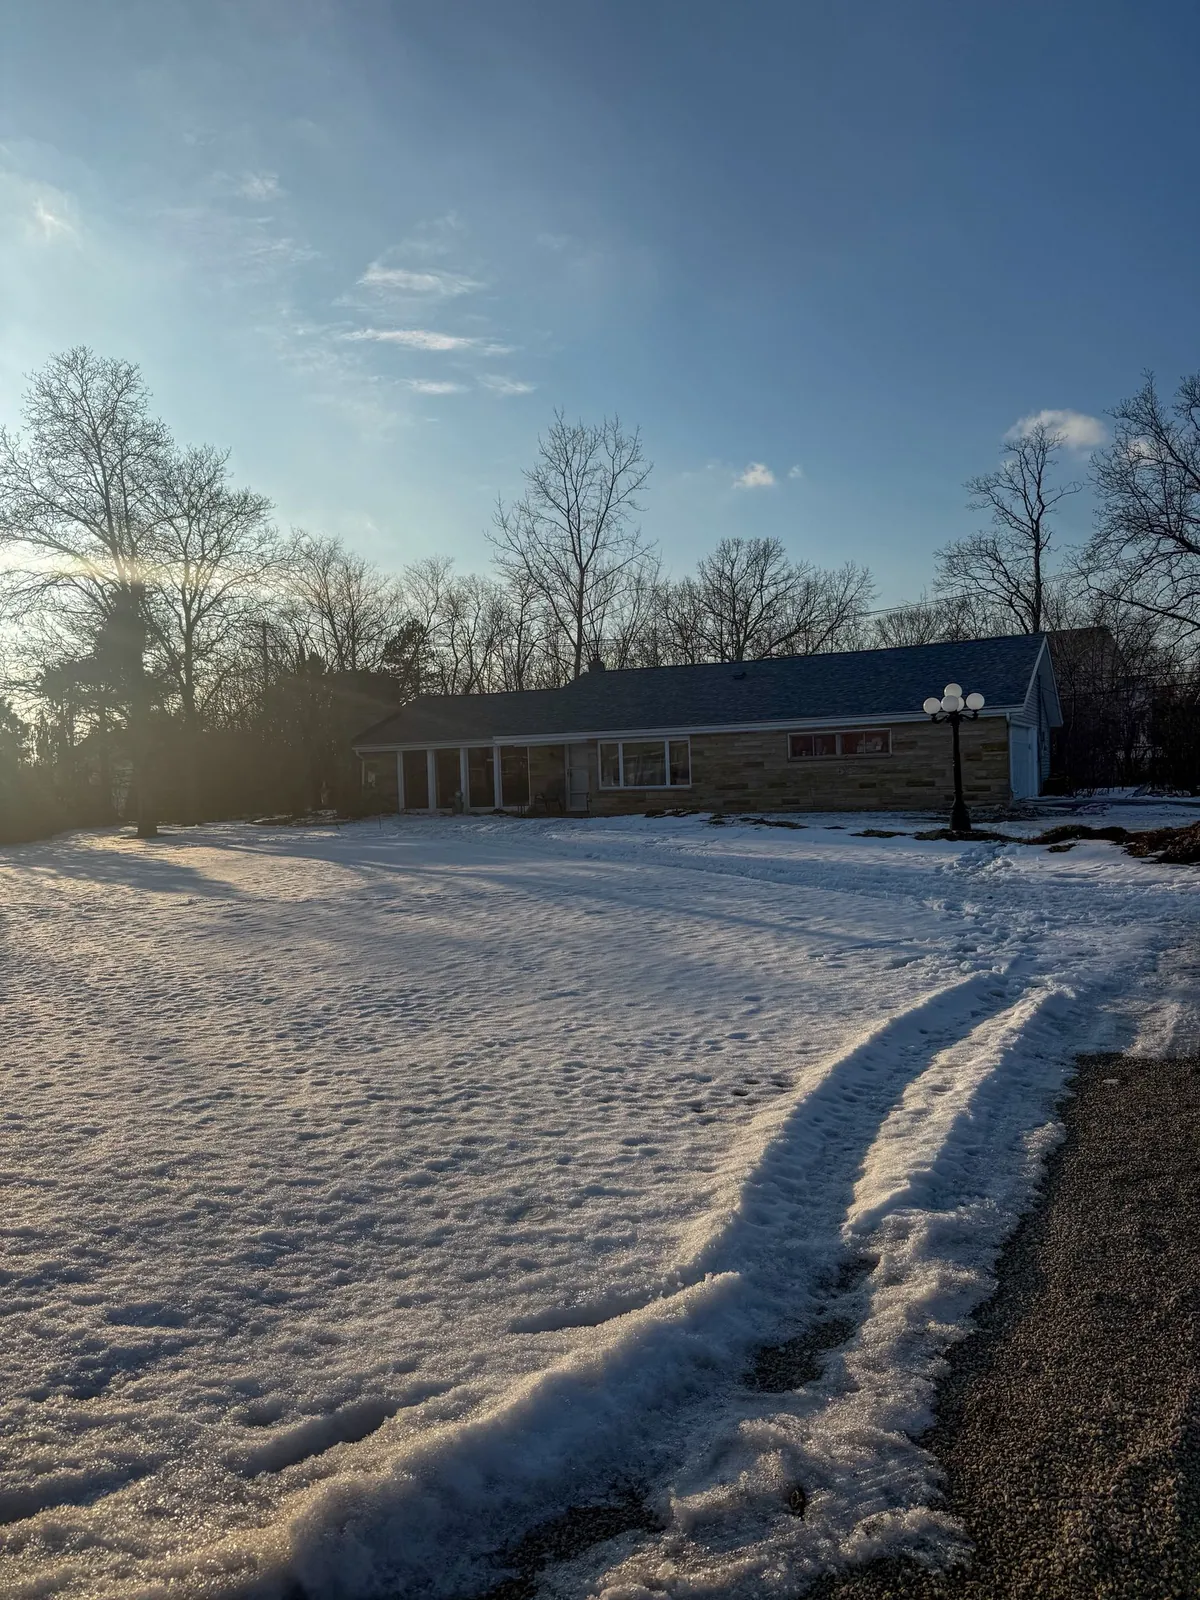
What a poorly ventilated attic does to your roof.
Northwest Ohio puts an attic through both extremes in the same year, and a weak ventilation system shows up in both.
Summer: shingles baking from both sides
On a humid July afternoon, an attic without enough intake at the soffits and exhaust at the ridge traps heat right against the underside of the decking, and the shingles bake from both sides. Shingles that run hot for years lose granules sooner and curl or blister ahead of schedule, and you feel it on the utility bill.
Winter: condensation and frost on the deck
A house puts a lot of moisture into the air in winter from cooking, showers, laundry, and the people living in it. Some of that rises into the attic. In a well-vented attic it gets carried out. In a poorly vented one, it condenses on the cold underside of the roof deck. On a cold January morning you can find frost on the decking and on the tips of the roofing nails poking through. When it warms up, that frost melts and drips onto the insulation, and over a few winters it stains the wood, grows mold, and can rot the decking. The same warm attic melts snow on the upper roof, and the water refreezes at the cold eaves as ice dams.
A shorter roof life and a warranty problem
In our climate, a well-installed architectural shingle roof over a properly ventilated attic lasts about 25 to 30 years. The same shingle on two houses on the same street can wear out years apart if one attic breathes and the other bakes. A roof installed over an attic without proper ridge and soffit ventilation cooks the shingles from below, and that can void the manufacturer warranty on its own. Our guide to how long a roof lasts in Ohio goes through the other things that shorten a roof's life.
Not sure what your attic is doing?
Our free roof inspection includes the attic ventilation, intake and exhaust, for homeowners in Napoleon and across NW Ohio.
Signs your attic ventilation is not working.
Most ventilation problems show up in the attic long before they show up on the roof, so start there with a flashlight:
In the attic
- Dark staining on the underside of the roof deck, often worst near the peak or on the north side. Along with a musty smell, it points to a ventilation problem, not roof-surface algae.
- Frost on the decking or nail tips on a cold winter morning, or rusty nail tips and drip marks on the insulation below them later in the year.
- Damp, matted, or stained insulation in spots where there is no roof leak above it.
- No daylight at the eaves, with insulation packed tight against the roof deck where the soffit vents should be letting air in.
- A bathroom fan or dryer vent that ends in the attic. Bathroom exhaust fans that dump warm, wet air into the attic instead of out through the roof or a wall are one of the usual causes of winter moisture.
On the roof and inside the house
- Ice dams and thick icicles along the eaves while the neighbors' roofs do not have them.
- Snow melting off the upper roof in patches while it is still cold outside.
- Shingles curling, blistering, or shedding granules well before the roof's age says they should.
- Upstairs rooms that run much hotter than the rest of the house in summer, and higher cooling bills.
- Water stains on top-floor ceilings in late winter with no obvious roof leak above them.
Older homes and farmhouses have the most trouble.
Many of the older brick homes in Toledo and the neighborhoods around it were built with little or no attic insulation, and decades of wiring and plumbing work left holes in the ceiling that nobody sealed. A lot of these homes never had proper ridge and soffit ventilation either. Some have a couple of gable vents and nothing else. Others had soffit vents that were covered over when the house was re-sided. On homes like these, the attic is often the reason the last roof wore out early.
Farmhouses out in Henry and Defiance counties have their own version of the problem. Additions built at different times often have separate attics, each with different vents or none at all, and a ridge vent on the main house does nothing for an addition whose attic is closed off from it.

Fixing attic ventilation, and why a re-roof is the best time.
Some ventilation fixes happen from inside the attic and do not involve the roof at all: pulling insulation back from the eaves and installing baffles, extending a bathroom fan duct out through the roof or a wall, and sealing air leaks around light fixtures, the attic hatch, and pipe and wiring holes.
Exhaust changes are a different story. Cutting a ridge vent into the decking, adding off-ridge vents, or removing old turbines and patching the holes all mean opening the roof. The cleanest time to do it is when the old shingles are already off. On a replacement, we tear off to the deck, inspect and replace bad decking, and add ridge or off-ridge ventilation balanced with the soffit intake, as part of every roof on our residential roofing list.
When you compare bids, check that each one mentions ventilation. It is on the list of what we put on every roof in our NW Ohio roof cost guide, and a bid that leaves it out may put new shingles over the same attic that wore out the old ones.
If you are not sure what your attic is doing, a free roof inspection includes the attic ventilation, intake and exhaust. We climb the roof, check the attic where we can get to it, photograph what we find, and tell you plainly what it needs.
Attic ventilation: common questions.
Balanced ventilation means the intake vents low at the soffits can supply the exhaust vents high at or near the ridge. Outside air comes in at the eaves, moves up along the underside of the roof deck, and leaves at the top. When there is too much exhaust and too little intake, the vents pull warm, moist air up out of the house instead of from outside.
Dark staining on the underside of the roof deck, a musty smell, frost on the decking or nail tips in winter, damp insulation, and no daylight at the eaves. Outside, look for ice dams, patchy snow melt on the upper roof, and shingles curling early.
It usually causes problems. Two different exhaust types can draw air from each other instead of from the soffits, so the lower attic near the eaves barely moves. When we add a ridge vent, we deal with the old exhaust at the same time.
No. Winter is when an attic most needs to vent, because it carries off the moisture rising from the house and keeps the roof deck cold. Closing vents traps that moisture, which condenses on the deck, and makes ice dams more likely. Keep the vents open and keep insulation out of the soffit vents.
Yes. A roof installed over an attic without proper ridge and soffit ventilation cooks the shingles from below, and that can void the manufacturer warranty on its own. That is one reason we balance the attic ventilation on every re-roof.
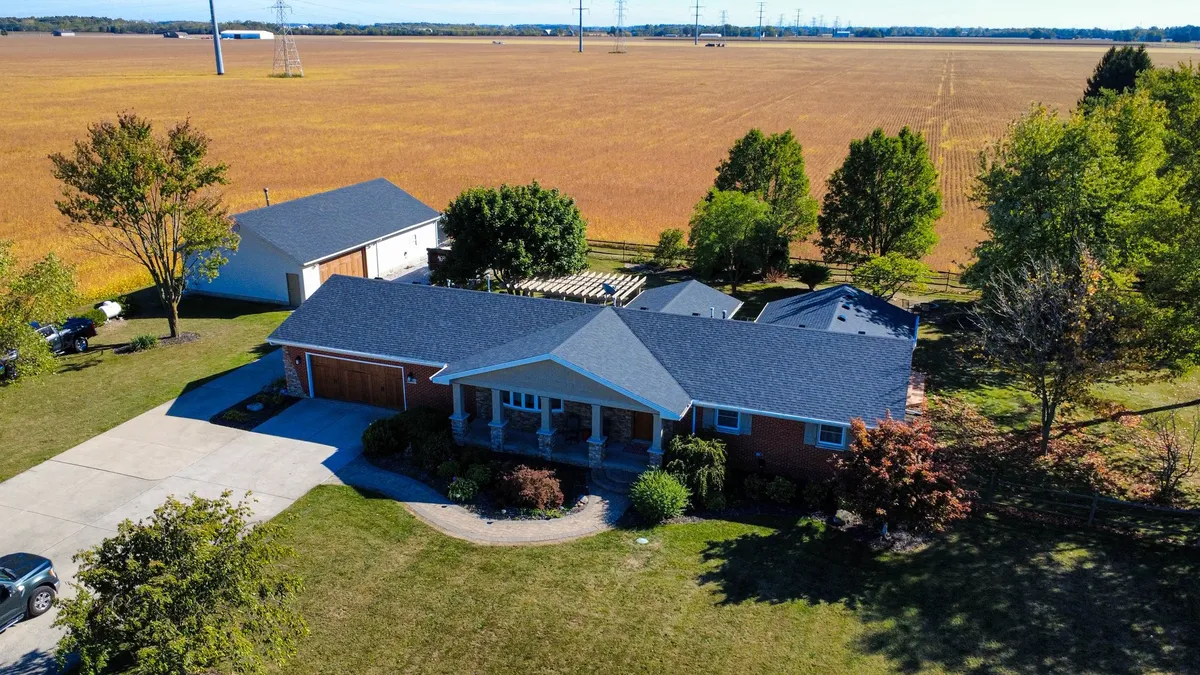


Get a roof that sits over an attic that breathes.
We check the roof and the attic together, look at the intake and the exhaust, and tell you plainly whether you need a fix in the attic, a repair, or a new roof. No pressure, no sales pitch.